
Detailed image description
An aerial photograph with a red rectangular boundary around a long plot containing several existing building wings and trees. A street borders the top of the plot; another street runs vertically at the left of the image. Surrounding buildings and cadastral boundary lines remain visible. The red outline identifies the central plot under discussion.
Detailed image description
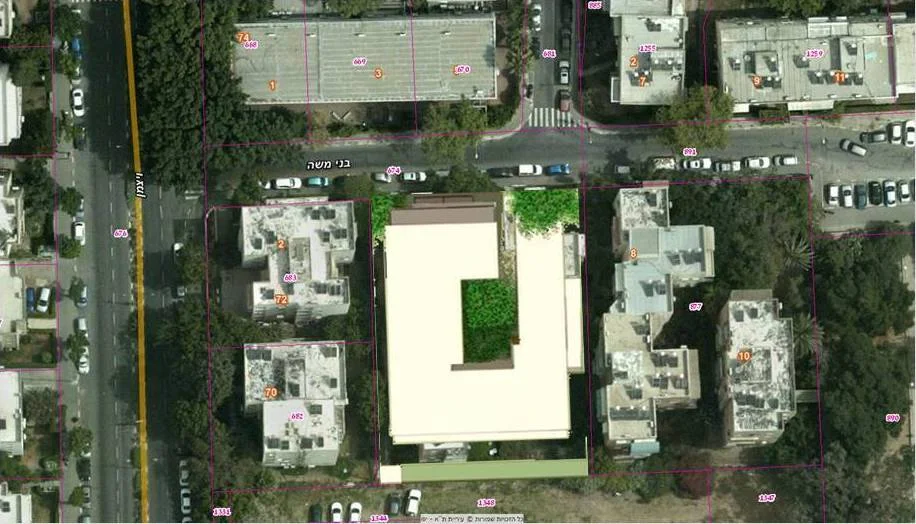
An aerial photograph of the same urban block with a proposed roof footprint superimposed on the central plot. The light-coloured building surrounds a rectangular green internal courtyard. Its street-facing entrance is at the top, with neighbouring buildings visible on both sides and a major street to the left.
Detailed image description
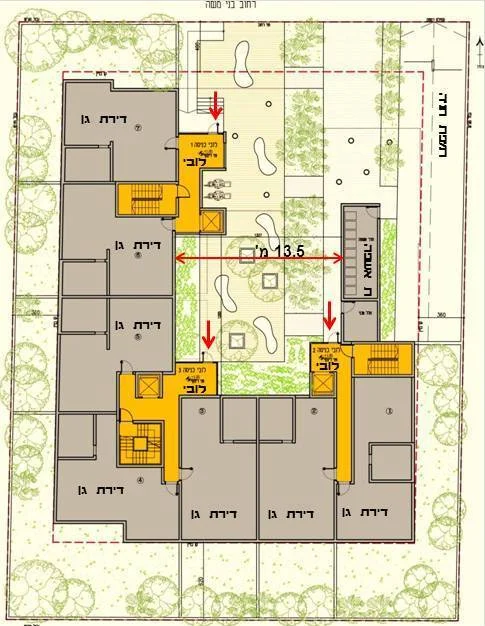
Ground-level layout around a landscaped internal court. Garden apartments form the left and lower edges of a U-shaped building. Three circulation cores, coloured yellow, contain lobbies, stairs and lifts. A long refuse room sits on the right side of the court. Red arrows mark approaches to the lobbies; a horizontal arrow across the court is labelled 13.5 metres. The street is along the top edge. Planting surrounds the building and continues through the court.
Detailed image description
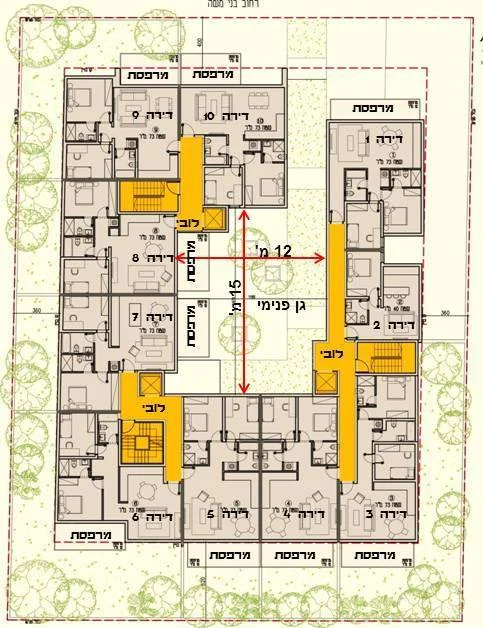
Residential floor plan around an open internal garden. Ten numbered apartments wrap around three sides of the court, served by three yellow circulation cores with stairs, lifts and lobbies. Balconies face the outer perimeter and parts of the inner garden. Red dimension arrows mark the garden as 12 metres across and 15 metres along its longer axis. The street lies along the top edge.