Detailed image description
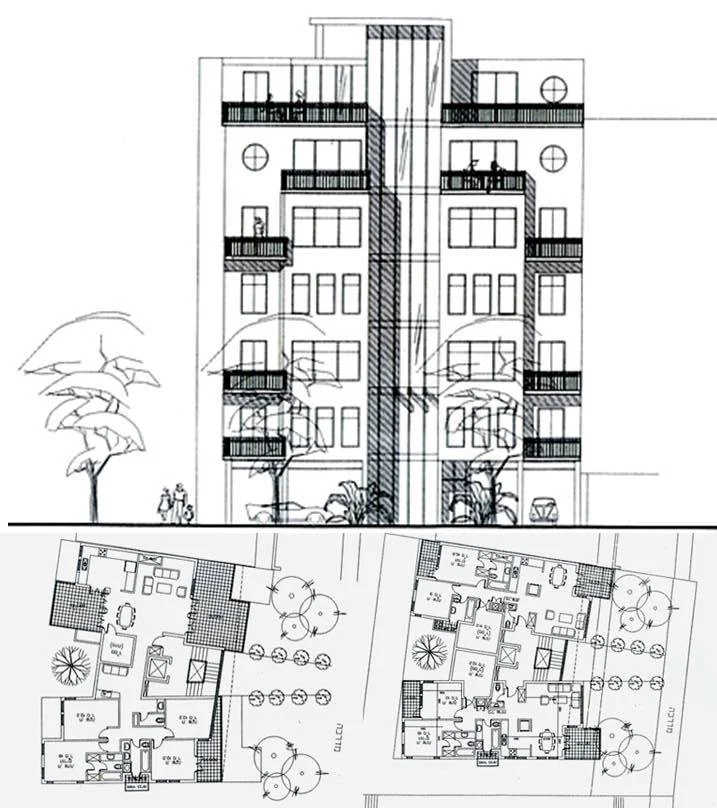
A building elevation is shown above two floor plans. The elevation has a tall central glazed vertical strip, balconies on both sides, rectangular windows and several circular windows near the top. Trees and people indicate the ground level. Below, one floor plan shows a large dwelling with a spiral stair and outdoor planting; the other divides the footprint into several dwellings around a central circulation core.