Detailed image description
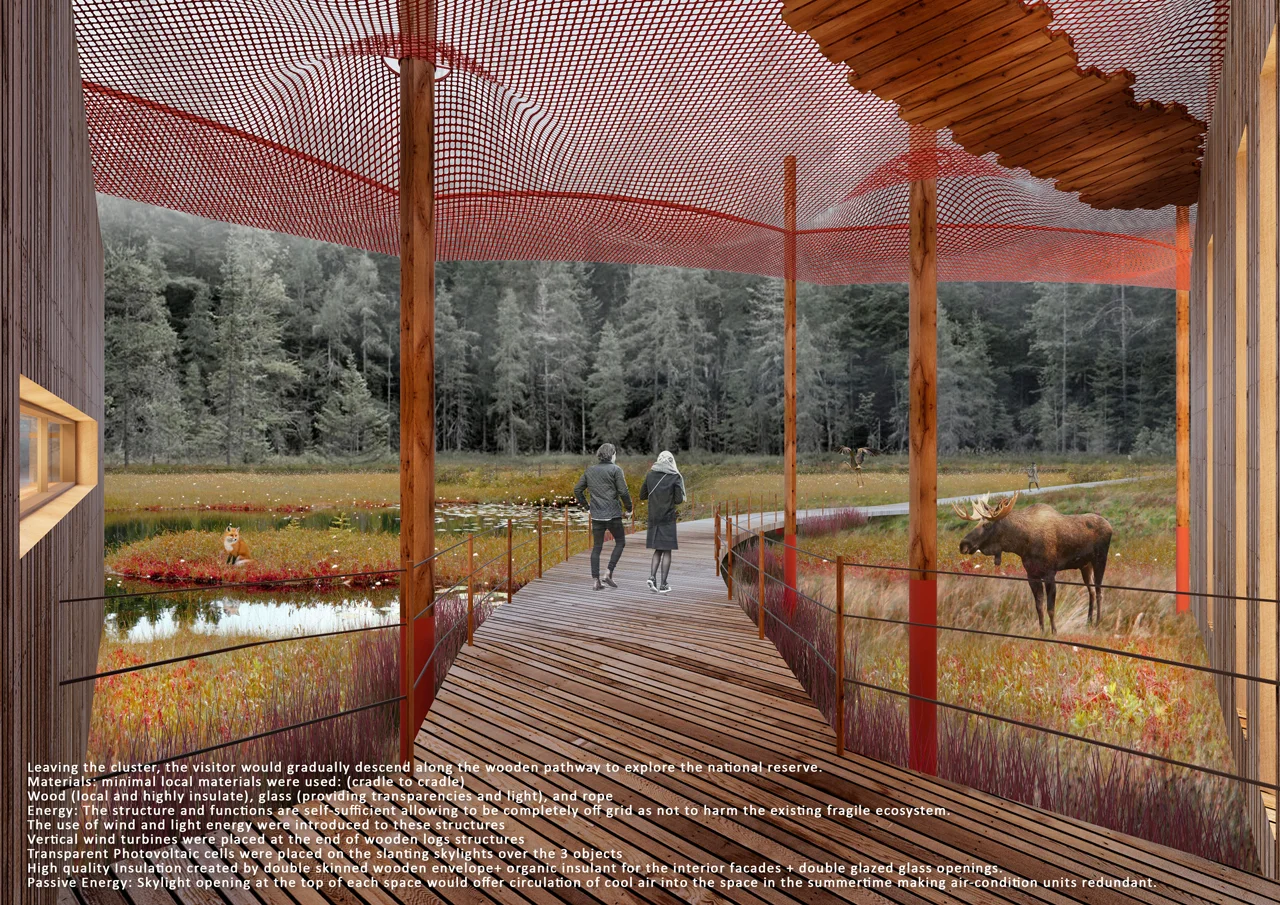
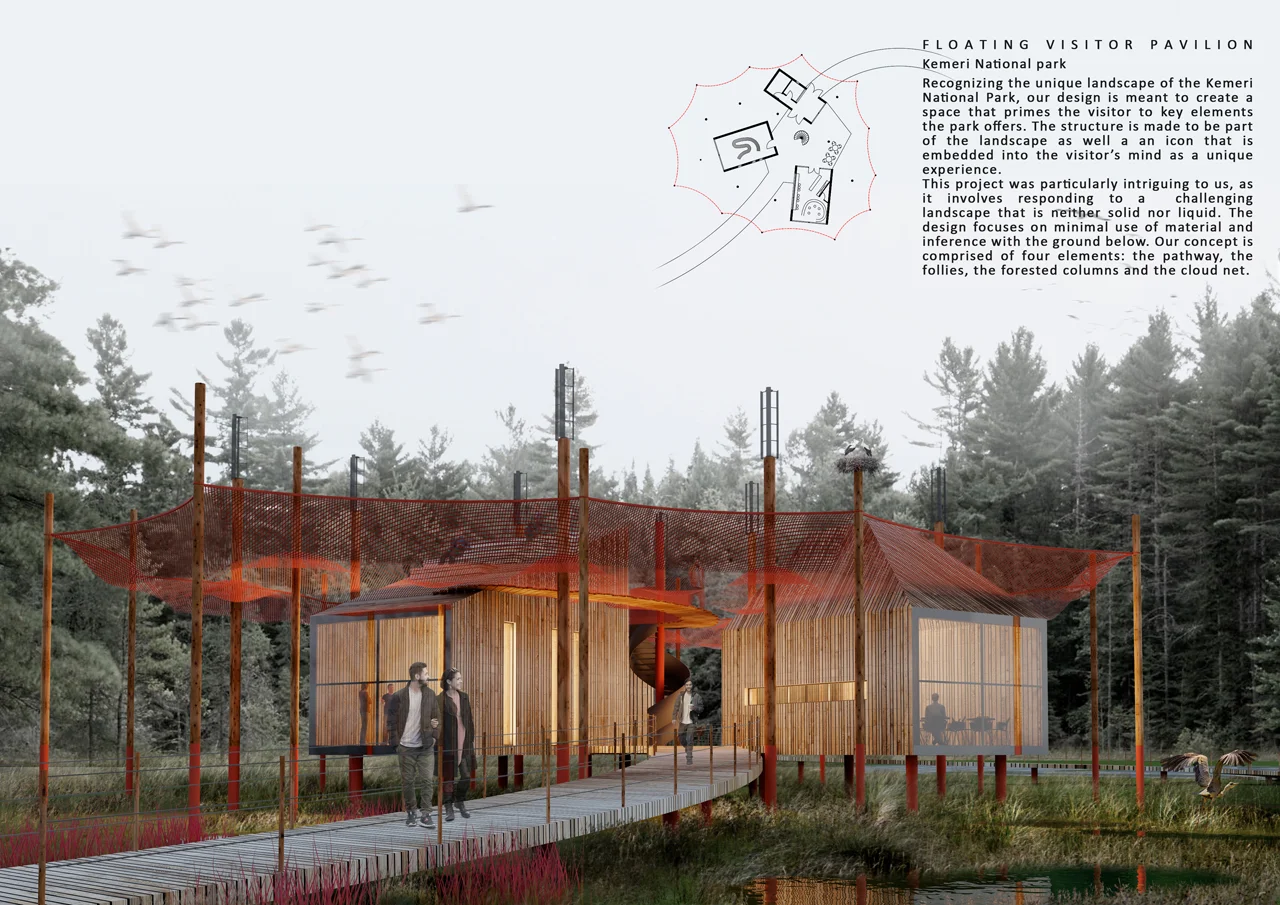
Presentation board headed “FLOATING VISITOR PAVILION — Kemeri National park”. A raised curving boardwalk leads between three timber-clad, pitched-roof structures in a wooded wetland. Slender posts support a red net above and between the buildings. A spiral stair connects the lower deck to this upper net. The small plan locates the three structures around a shared open space.
Text shown on the board:
Recognizing the unique landscape of the Kemeri National Park, our design is meant to create a space that primes the visitor to key elements the park offers. The structure is made to be part of the landscape as well as an icon that is embedded into the visitor’s mind as a unique experience.
This project was particularly intriguing to us, as it involves responding to a challenging landscape that is neither solid nor liquid. The design focuses on minimal use of material and inference with the ground below. Our concept is comprised of four elements: the pathway, the follies, the forested columns and the cloud net.
Detailed image description
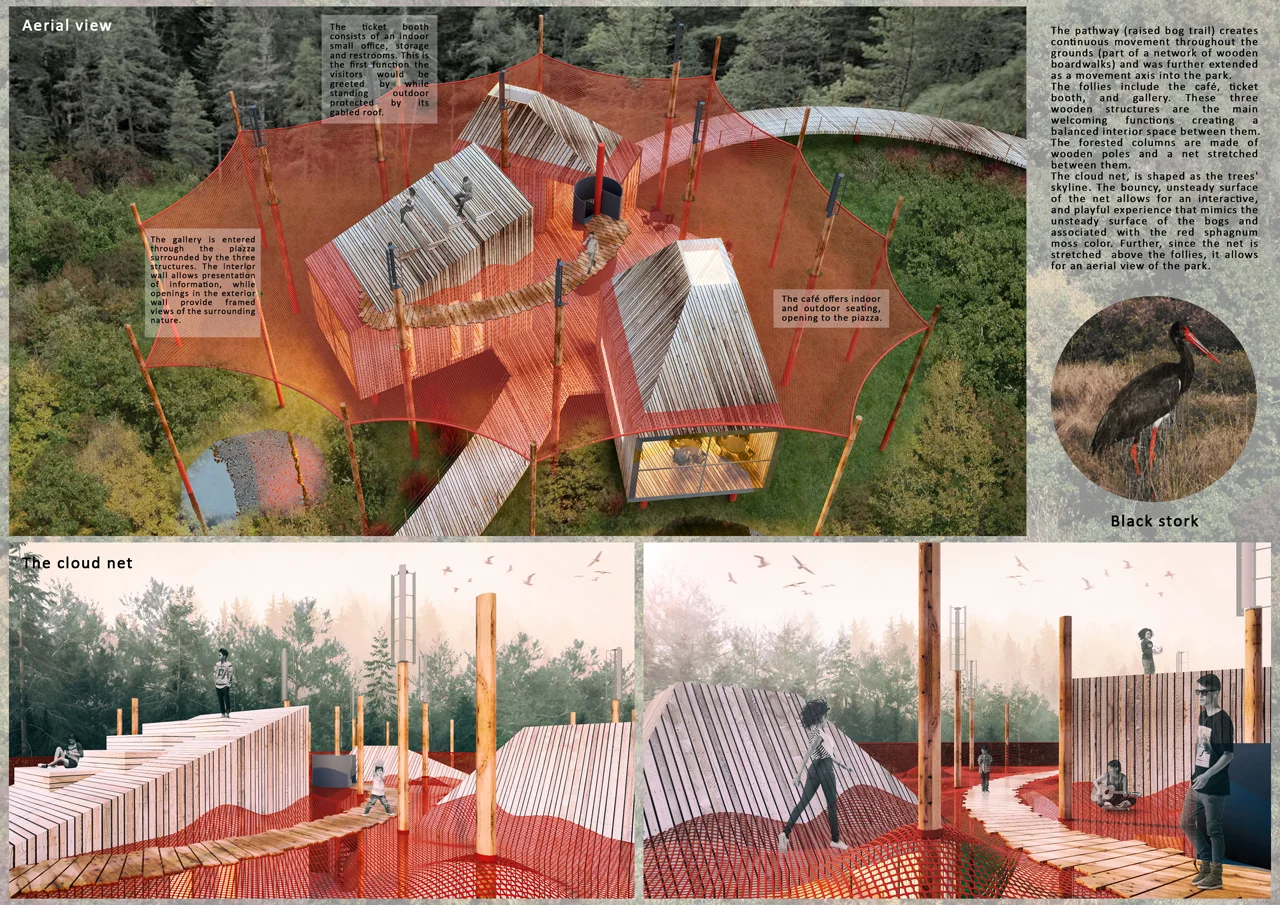
Three views explain a raised visitor pavilion and its red net. The aerial view shows three timber structures surrounding a central plaza. A curving boardwalk passes through the group, and a spiral stair climbs to the net. Two lower views show visitors walking or sitting on the net among roof peaks and tall wooden posts. A circular photograph is labelled “Black stork”.
Text shown on the board:
The ticket booth consists of an indoor small office, storage and restrooms. This is the first function the visitors would be greeted by while standing outdoor protected by its gabled roof.
The gallery is entered through the plaza surrounded by the three structures. The interior wall allows presentation of information, while openings in the exterior wall provide framed views of the surrounding nature.
The café offers indoor and outdoor seating, opening to the piazza.
The pathway (raised bog trail) creates continuous movement throughout the grounds (part of a network of wooden boardwalks) and was further extended as a movement axis into the park.
The follies include the café, ticket booth, and gallery. These three wooden structures are the main welcoming functions creating a balanced interior space between them.
The forested columns are made of wooden poles and a net stretched between them.
The cloud net, is shaped as the trees’ skyline. The bouncy, unsteady surface of the net allows for an interactive, and playful experience that mimics the unsteady surface of the bogs and associated with the red sphagnum moss color. Further, since the net is stretched above the follies, it allows for an aerial view of the park.
Detailed image description
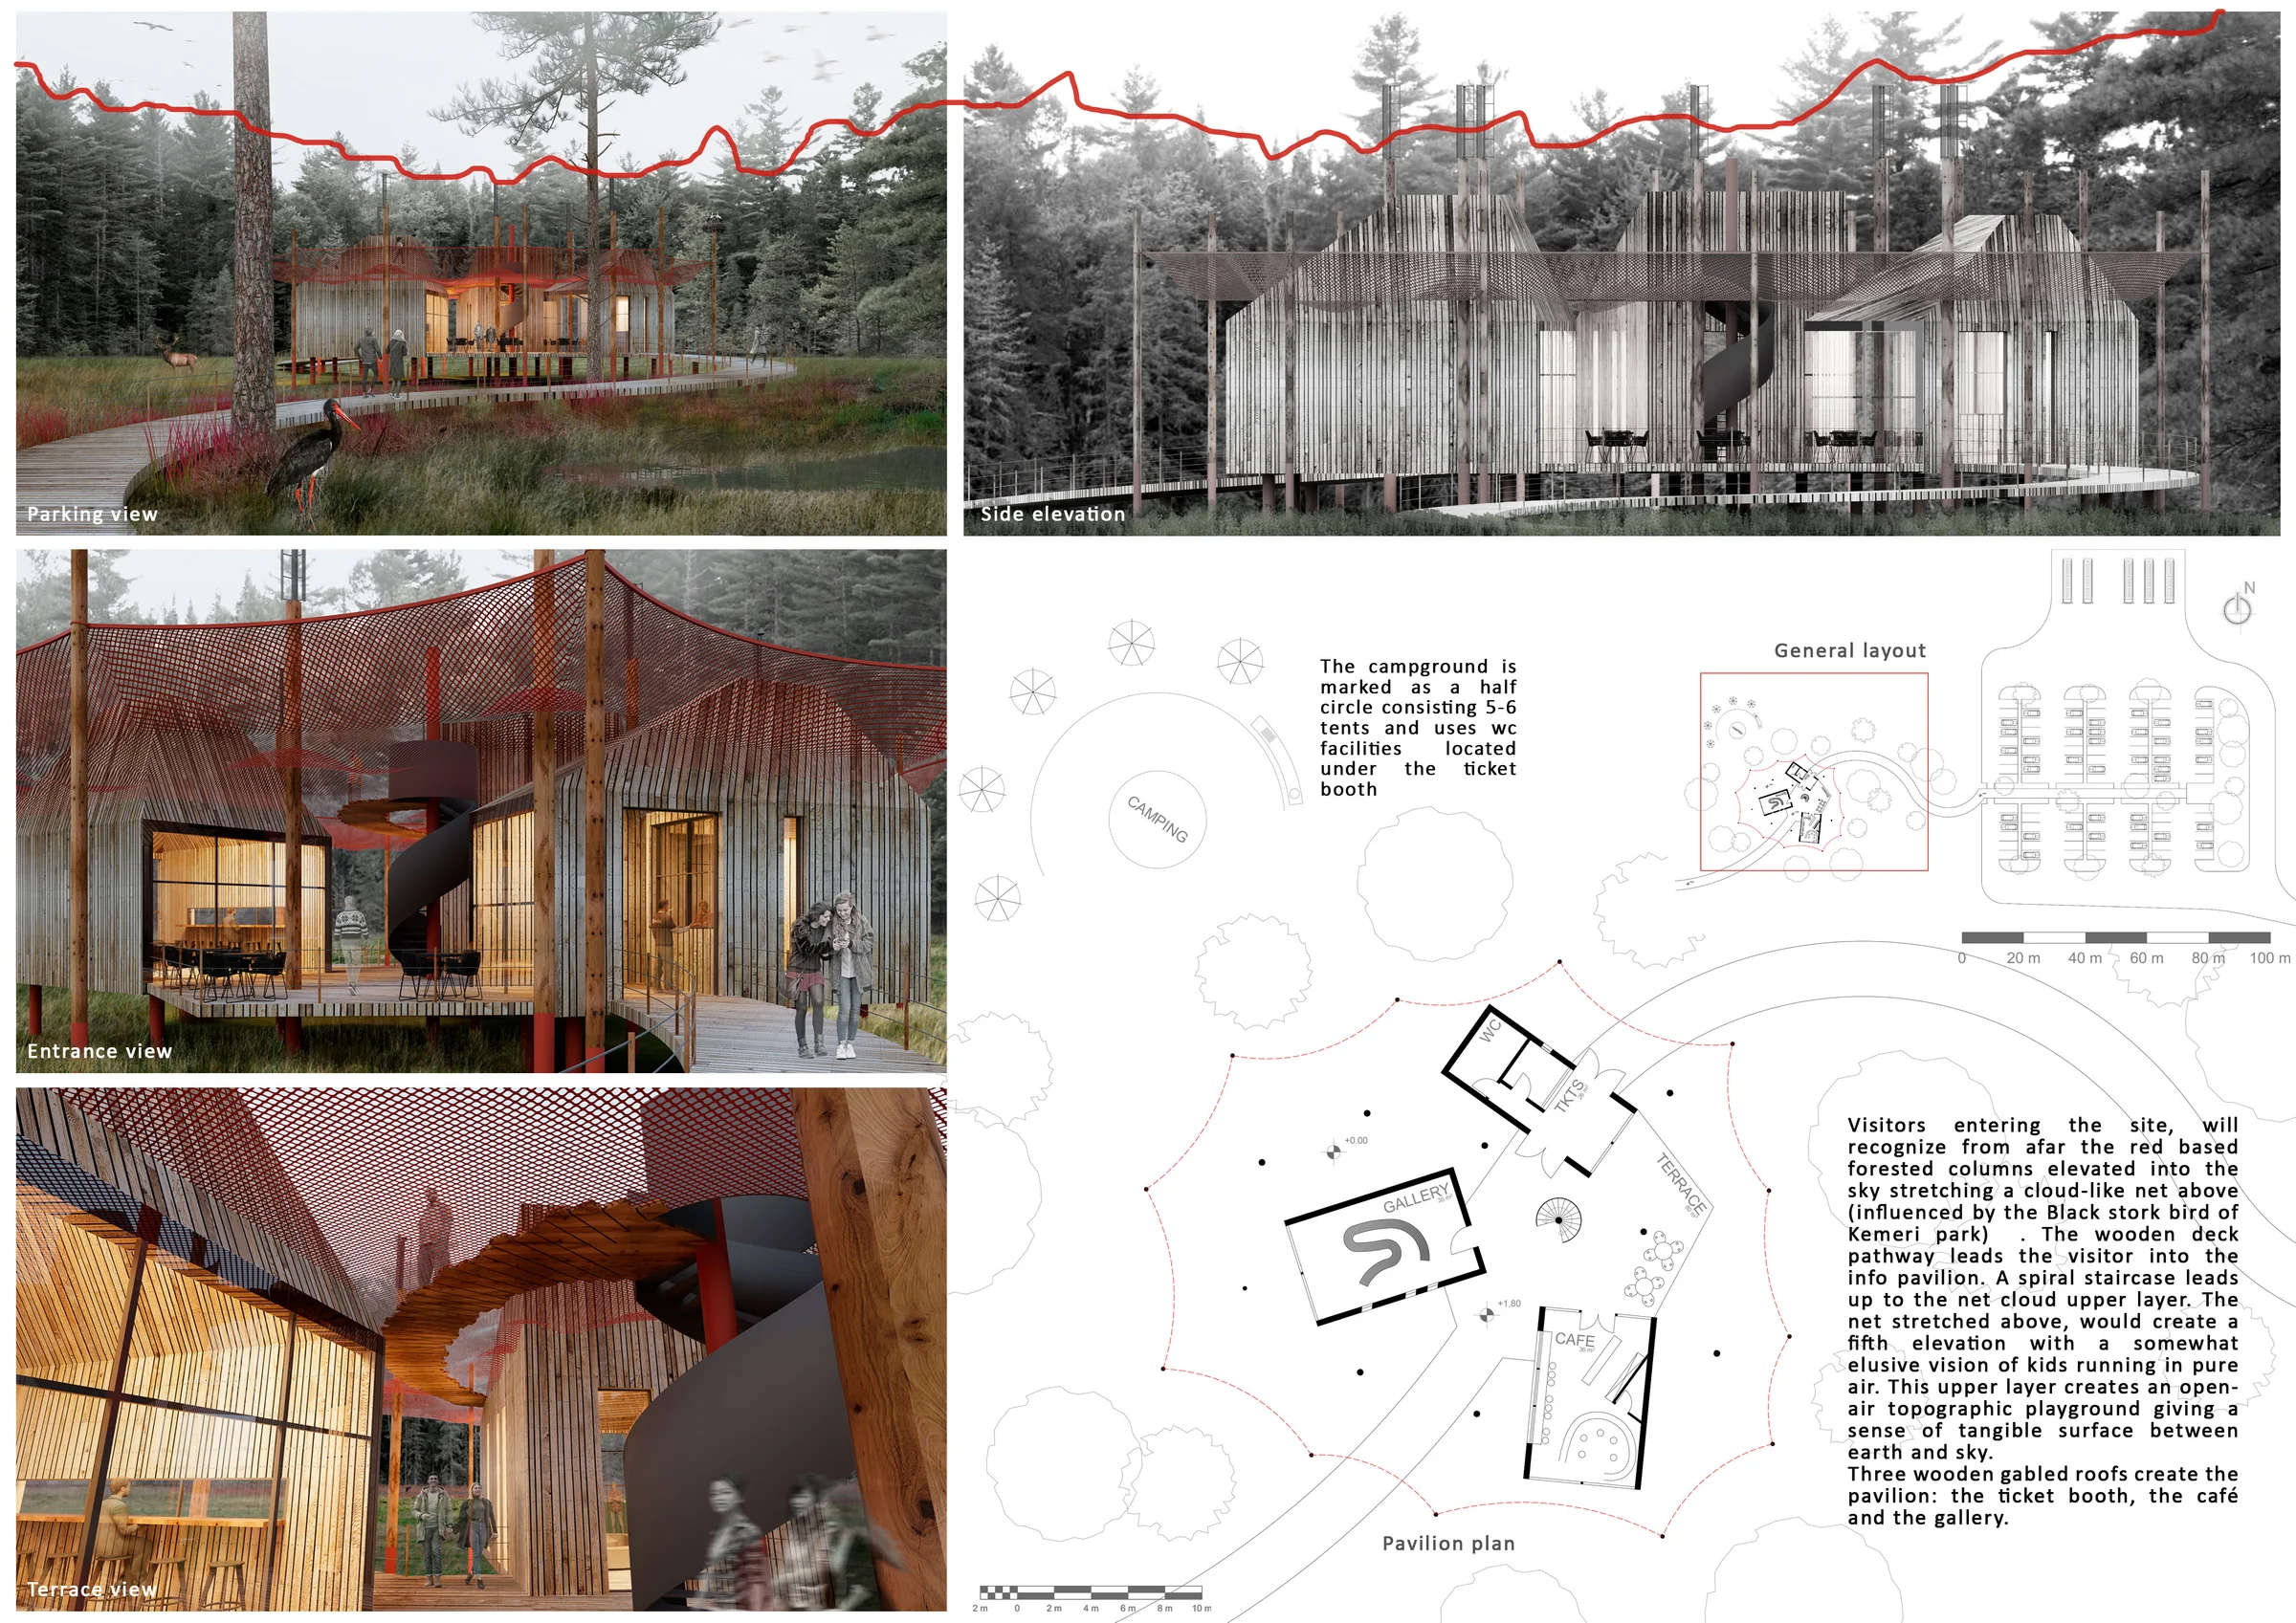
Presentation board with parking, entrance and terrace views, a side elevation, a general layout and a pavilion plan. The side elevation outlines the treetops in red above the pavilion. The plan places a ticket booth and WC above a central terrace, a gallery to the left and a café below. A spiral stair occupies the middle. The wider layout connects the pavilion to parking on the right and a semicircular camping area on the left.
Text shown on the board:
The campground is marked as a half circle consisting 5–6 tents and uses wc facilities located under the ticket booth.
Visitors entering the site, will recognize from afar the red based forested columns elevated into the sky stretching a cloud-like net above (influenced by the Black stork bird of Kemeri park). The wooden deck pathway leads the visitor into the info pavilion. A spiral staircase leads up to the net cloud upper layer. The net stretched above, would create a fifth elevation with a somewhat elusive vision of kids running in pure air. This upper layer creates an open-air topographic playground giving a sense of tangible surface between earth and sky.
Three wooden gabled roofs create the pavilion: the ticket booth, the café and the gallery.


