
Detailed image description
Coloured floor plan labelled Beit Yanai Beach, dated 16.01.08. Two food-service buildings face one another across a broad timber-coloured central route with large oval shade or landscape elements. The left building contains a kiosk, counter and storage area; the right contains café seating, counter and storage. Outdoor tables extend along the upper edge. Toilets and service rooms occupy the lower left, with another service/storage zone at the lower right. A continuous boardwalk runs along the bottom.
Detailed image description
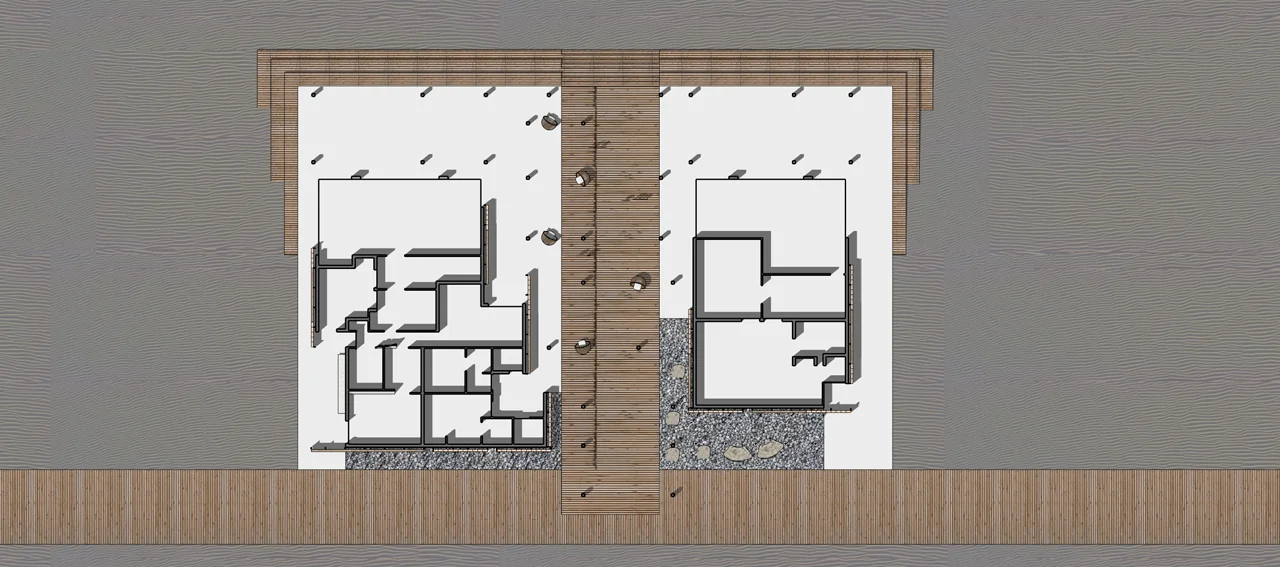
Top-down building model with two separate rectangular pavilions on either side of a central timber walkway. The left pavilion has several small internal rooms and a larger open space. The right has fewer, larger compartments. A transverse timber boardwalk runs along the bottom, joining the central route in a T. Pebble-like surfaces border the lower ends of the pavilions.

Detailed image description
Roof-level view of two rectangular pavilions, separated by a central timber route. Roof outlines cover the rooms, with raised or translucent-looking rectangular roof elements at the upper edge. A dark pergola-like strip follows the central path. The lower ends meet a continuous horizontal boardwalk.