
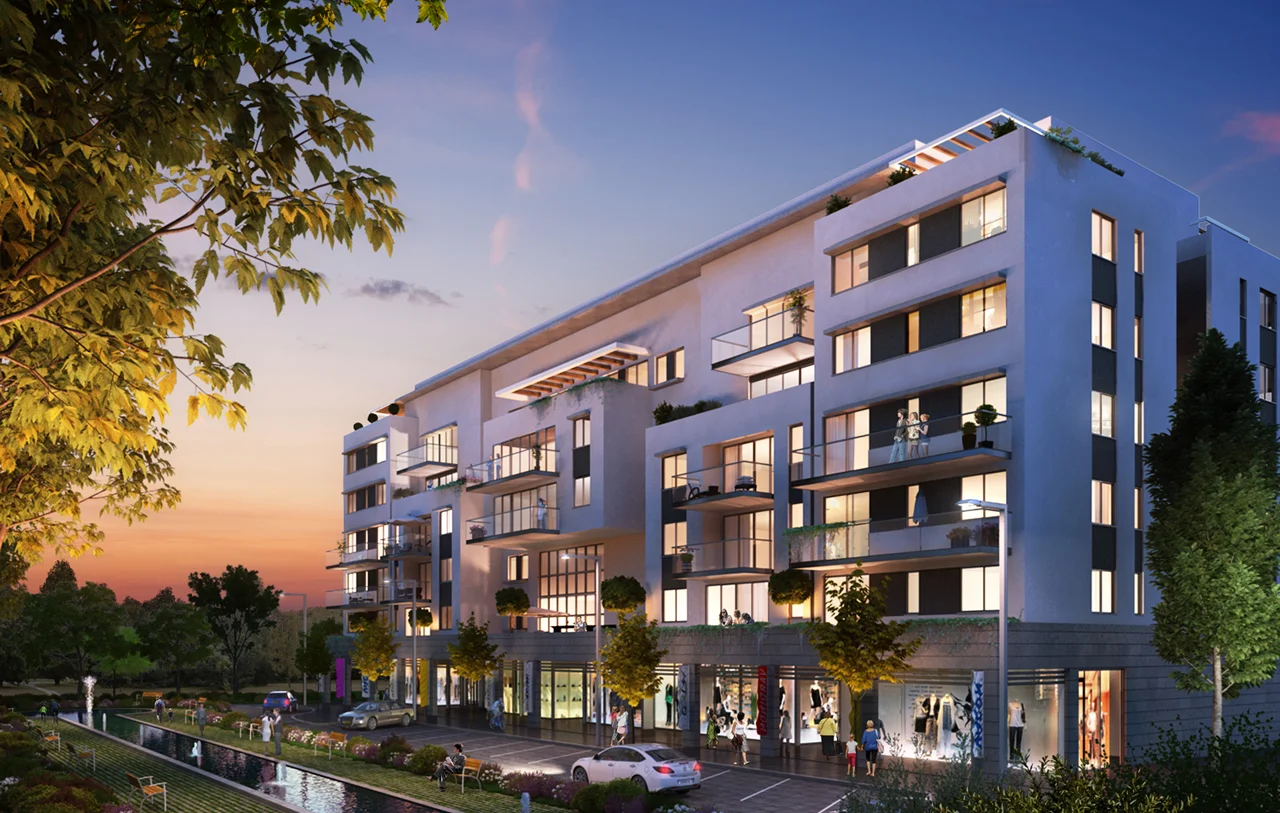


Detailed image description
A symmetrical residential floor plan with four apartments around a central entrance, lift and staircase. A corridor connects the apartment doors on both sides of the core. The two upper apartments are labelled 123.5 square metres each; the two lower apartments are labelled 98.5 square metres each. Living and dining spaces sit beside kitchens, with bedrooms and bathrooms farther out towards the sides. Terraces and planted strips surround the apartments. Small dimension strings accompany the room outlines.

Detailed image description
A residential floor plan with four apartments arranged symmetrically around a central lift, stair and shared corridor. The two upper apartments are labelled 100.5 square metres each; the lower pair are labelled 97.5 square metres each. The living and dining rooms face projecting balconies. Bedrooms and bathrooms occupy the outer ends of the plan; kitchens face the shared central zone.
Detailed image description
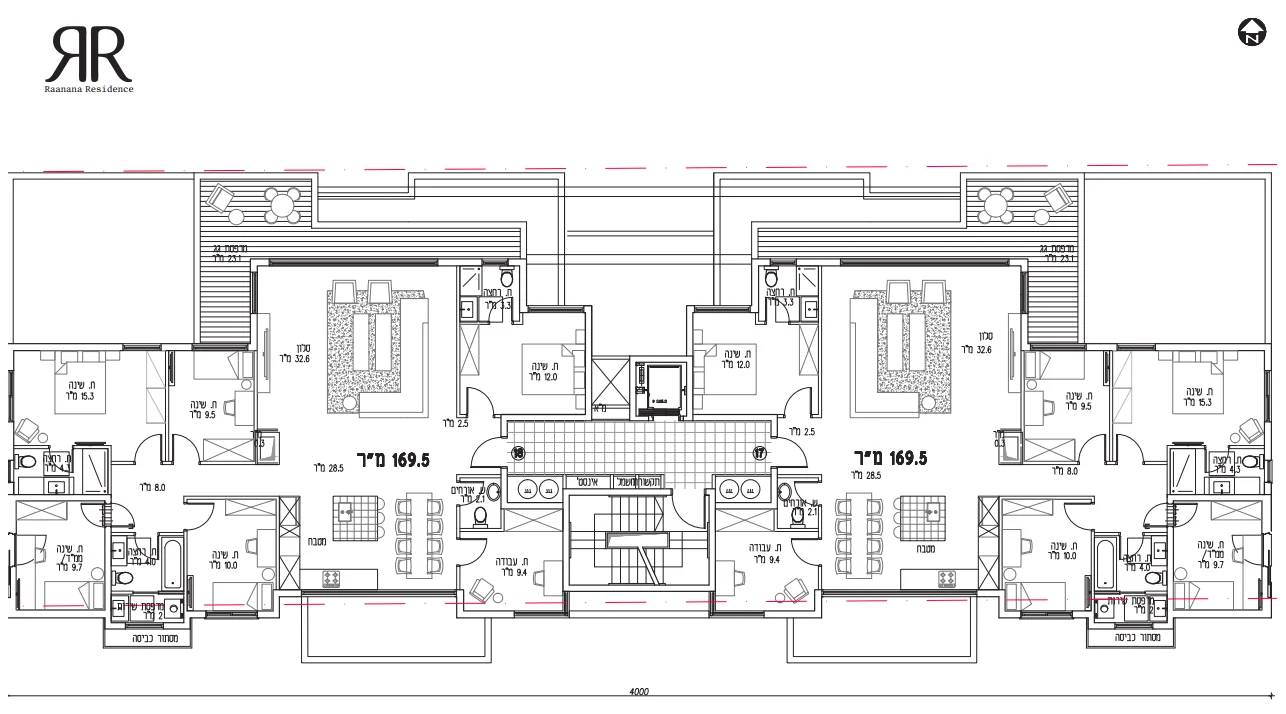
Two large mirrored apartments flank a central lift and stair. Each apartment is labelled 169.5 square metres. The living, dining and kitchen areas sit towards the centre; bedrooms and bathrooms extend towards the outer sides and the lower edge. Broad terraces run along the upper side, with outdoor seating and planting.
Detailed image description
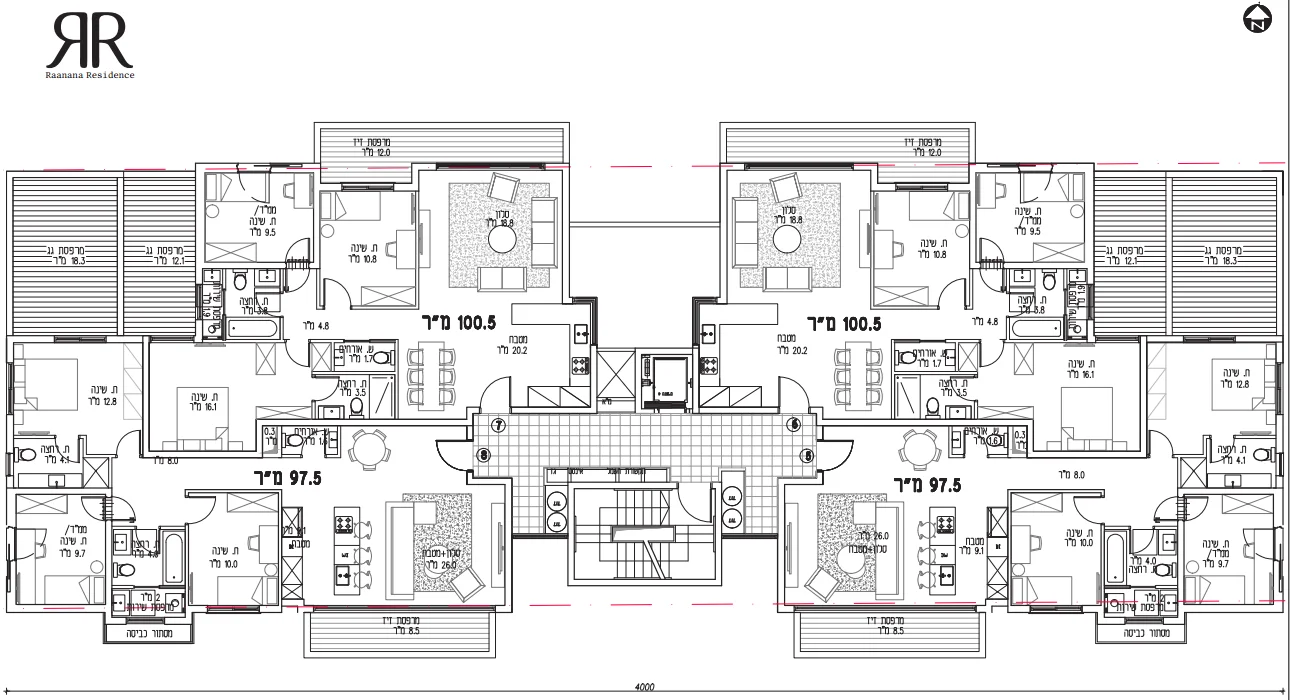
Four apartments are arranged in two mirrored pairs around a shared central corridor, lift and staircase. The upper pair are labelled 100.5 square metres and the lower pair 97.5 square metres. Outdoor decks extend from the outer upper corners and from the living rooms. Bedrooms and bathrooms line the outer sides. The lower central stair projects beyond the corridor.

Detailed image description
Two drawings show the first floor and roof floor of one apartment. In the first-floor drawing on the left, the entrance opens beside a living room and balcony. Kitchen and dining space sit below it, with the internal stair in the middle and bedrooms and bathrooms to the right. In the roof-floor drawing on the right, the stair opens into a small lounge surrounded on three sides by a large terrace with dining and lounge furniture. Small inset diagrams identify the apartment's position within the larger building.

Detailed image description
A symmetrical roof plan with a shared central stair. Two enclosed rooms, each labelled 25 square metres, sit near the outer lower corners and contain lounge furniture and an internal stair. Each opens onto an extensive planted terrace with outdoor dining and lounge furniture. Large central roof areas on each side are labelled technical roof.