


Detailed image description
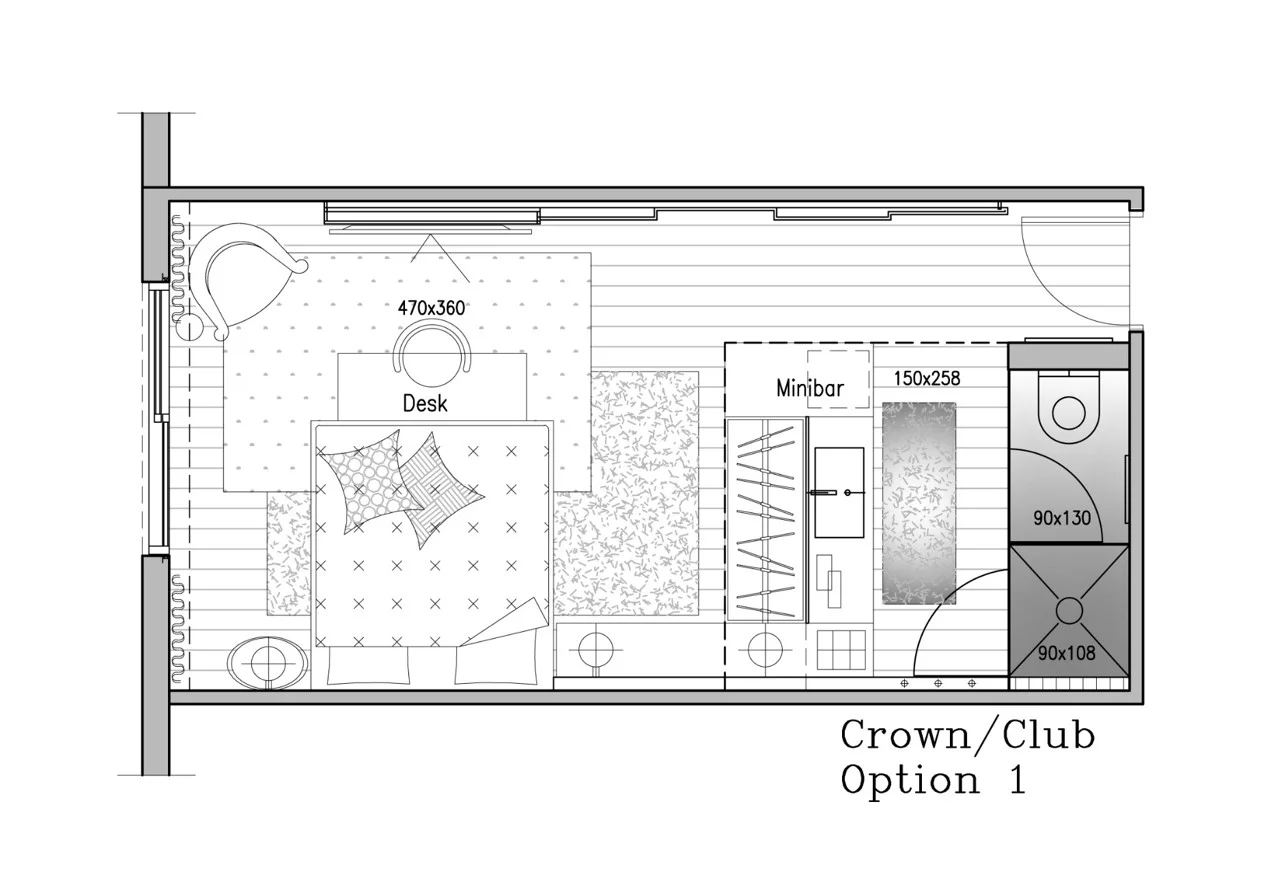
Room plan headed “Crown/Club — Option 1”. The entrance is at the upper right. The sleeping area is on the left, with a double bed, a desk above its head and a chair at the upper-left corner. This zone is marked 470 × 360. A minibar and storage strip separate the sleeping area from the wash area on the right, marked 150 × 258. A toilet compartment, marked 90 × 130, is above a shower compartment marked 90 × 108. The sheet does not state a measurement unit.