
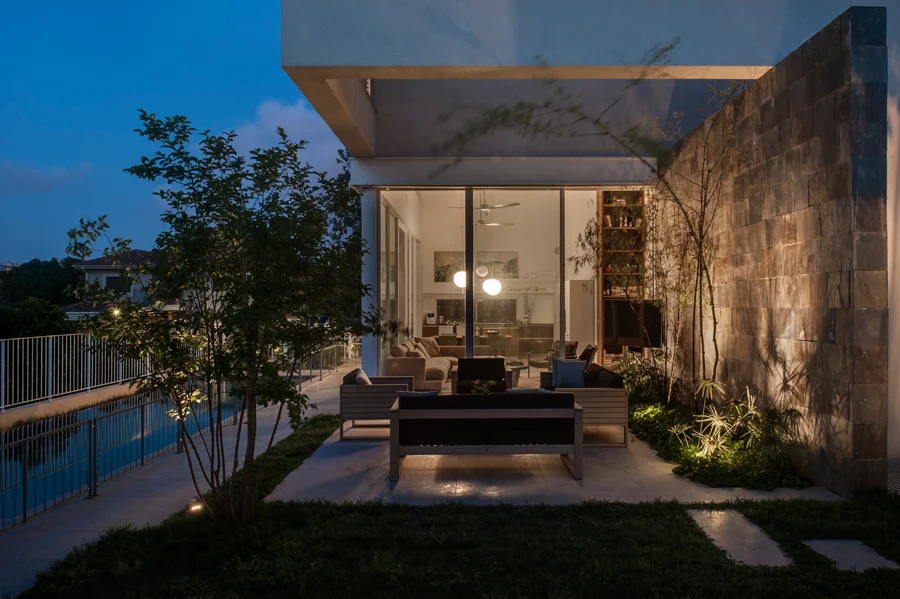
Detailed image description
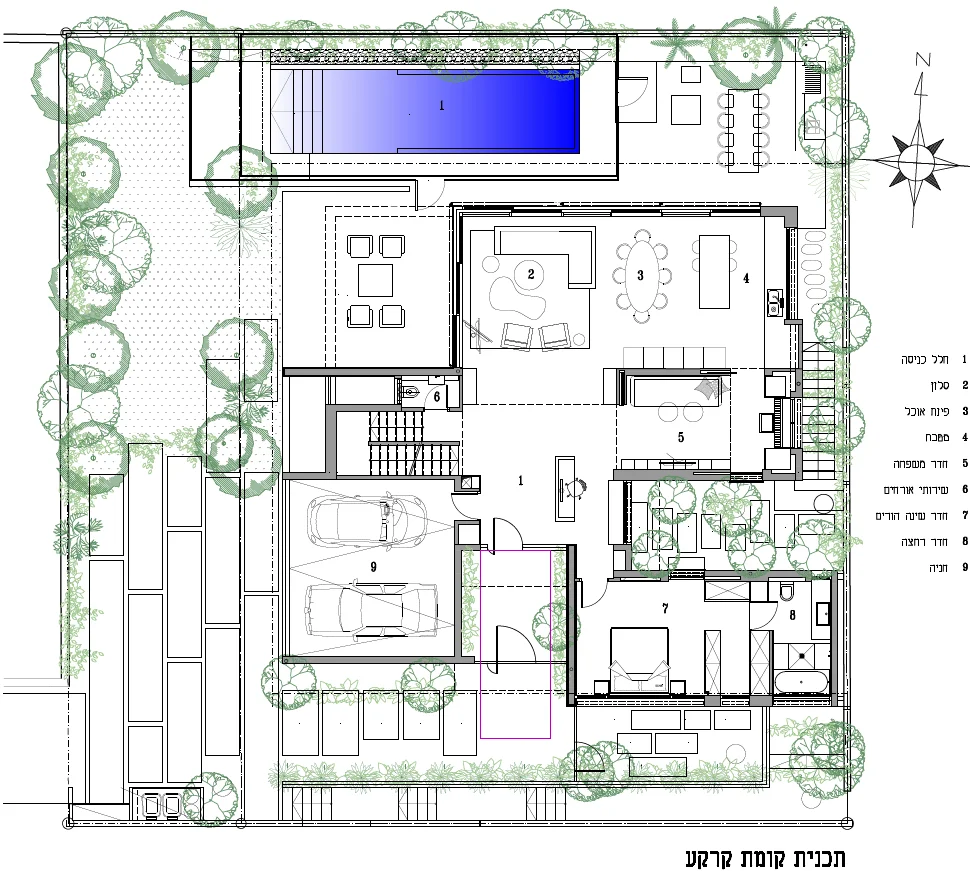
Ground-floor plan, with north pointing towards the top of the sheet. The house occupies the centre and right of a planted rectangular plot. A swimming pool lies across the upper garden. The living room, dining area and kitchen form a connected space facing the pool; the kitchen has an island. An outdoor dining table is beside the kitchen, and a terrace with four chairs is beside the living room. The entrance and stair are below the living area. Two parking spaces are at the lower left. A family room and the parents' bedroom occupy the right-hand side, separated by a planted courtyard. The parents' bathroom is at the far right.
Translated drawing key: 1 entrance space; 2 living room; 3 dining area; 4 kitchen; 5 family room; 6 guest toilet; 7 parents' bedroom; 8 bathroom; 9 parking.
Detailed image description
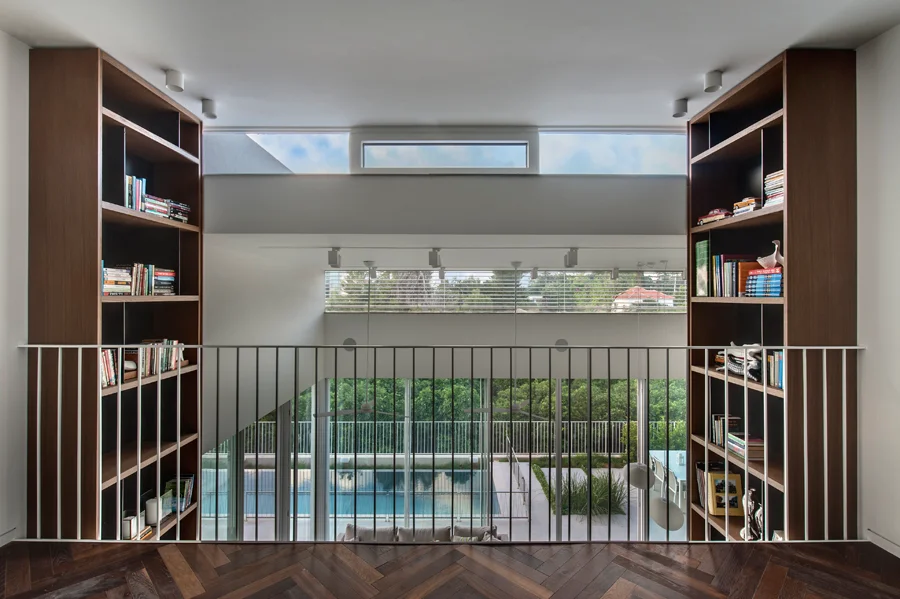
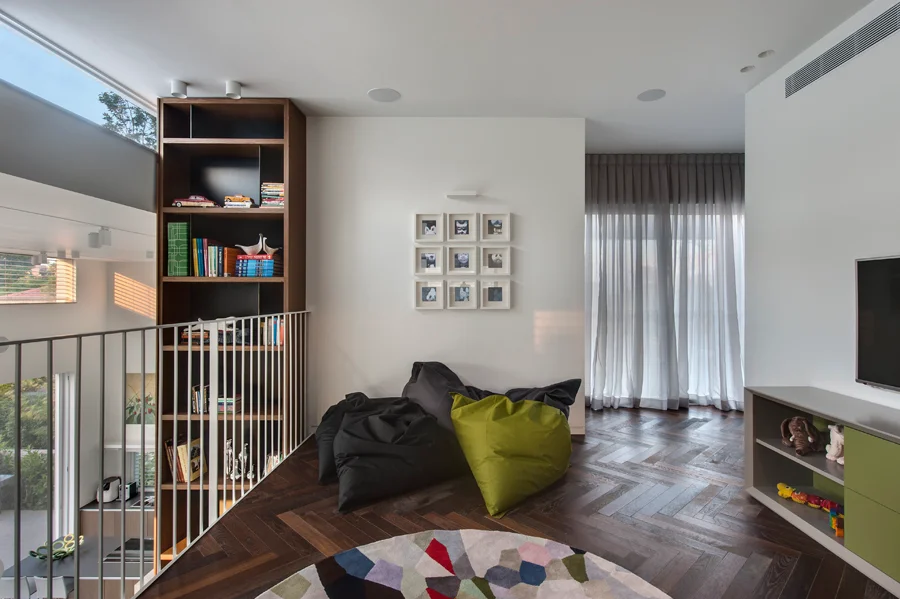
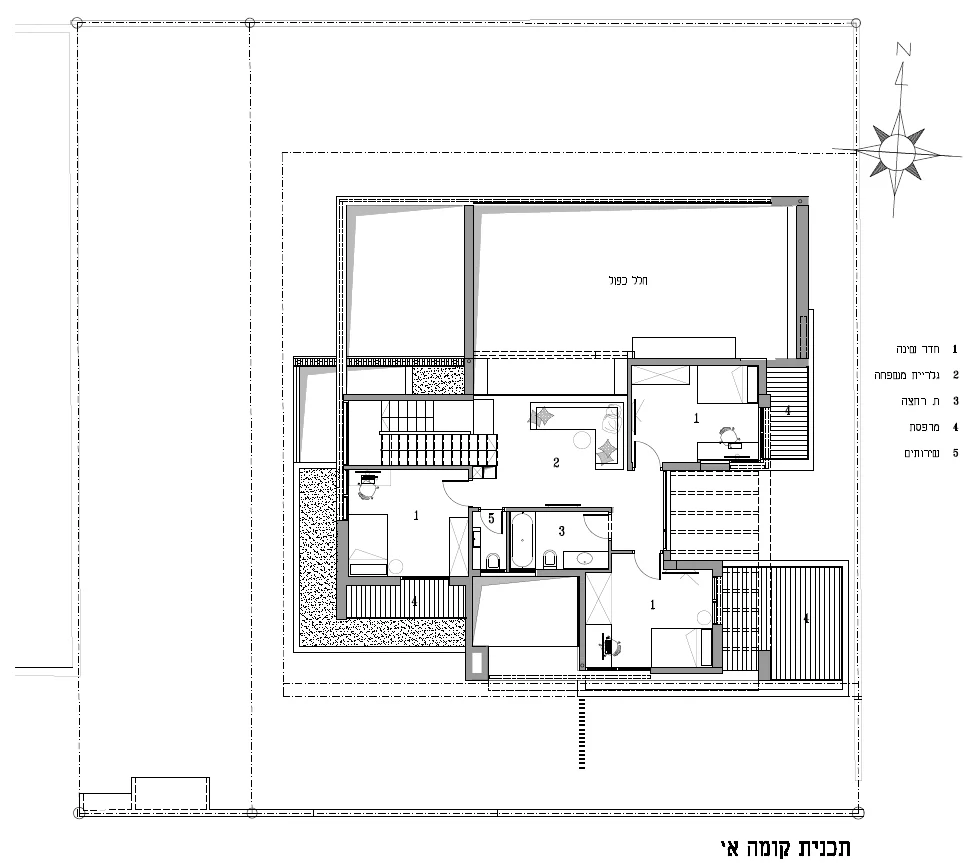
First-floor plan, with north towards the top. The stair arrives at a central family gallery overlooking the double-height space along the upper side of the house. Three bedrooms surround the gallery: one to the left, one at the upper right and one at the lower right. Each bedroom adjoins a balcony. A bathroom and a separate toilet sit between the lower bedrooms.
Translated drawing key: 1 bedroom; 2 family gallery; 3 bathroom; 4 balcony; 5 toilet.
Detailed image description
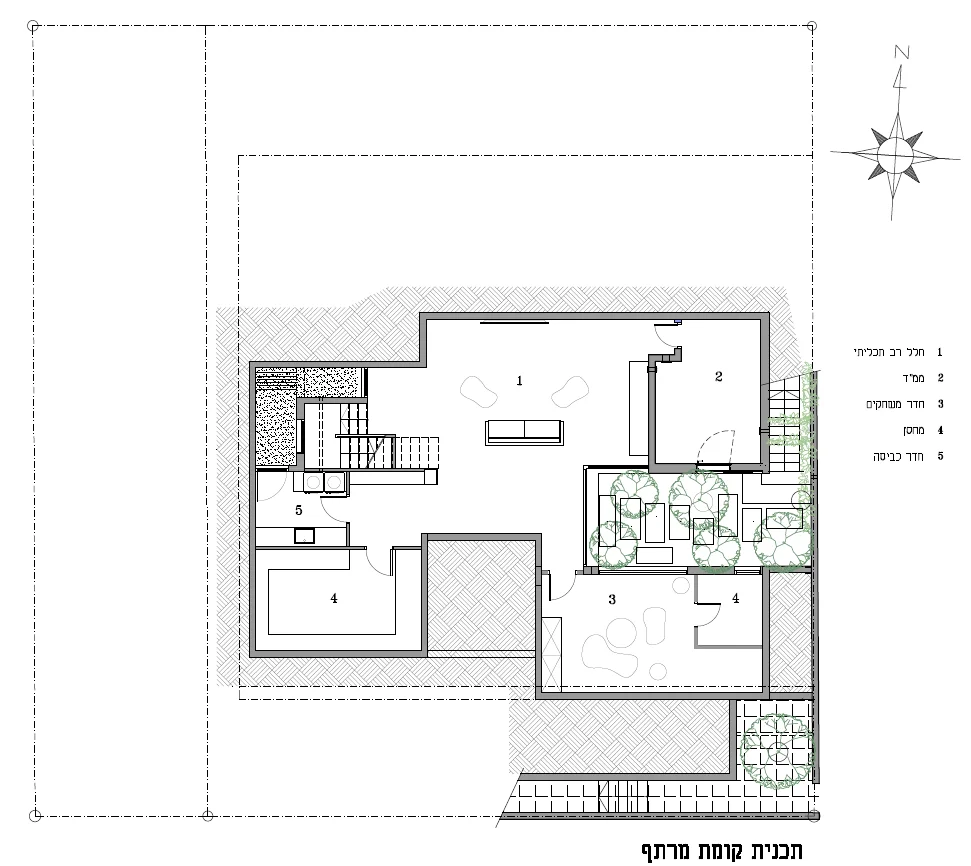
Basement plan, with north towards the top. The stair on the left opens into a large multipurpose room. A protected room is at the upper right and a games room at the lower right. Both right-hand rooms face a planted sunken courtyard. A laundry room and a large store are at the lower left; a second store adjoins the games room. An exterior stair runs along the right edge.
Translated drawing key: 1 multipurpose space; 2 protected room (Mamad); 3 games room; 4 store; 5 laundry room.