








Detailed image description
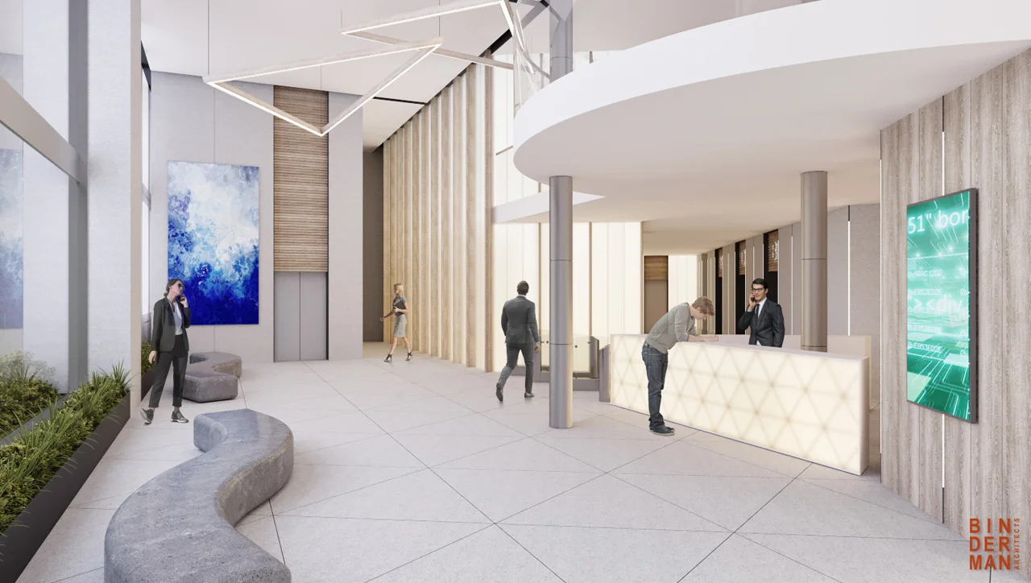
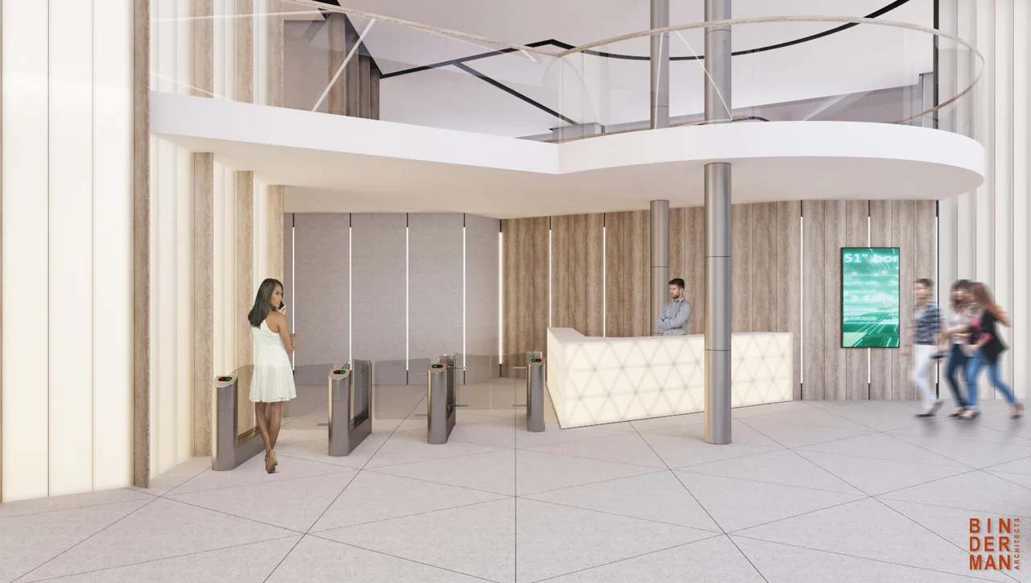
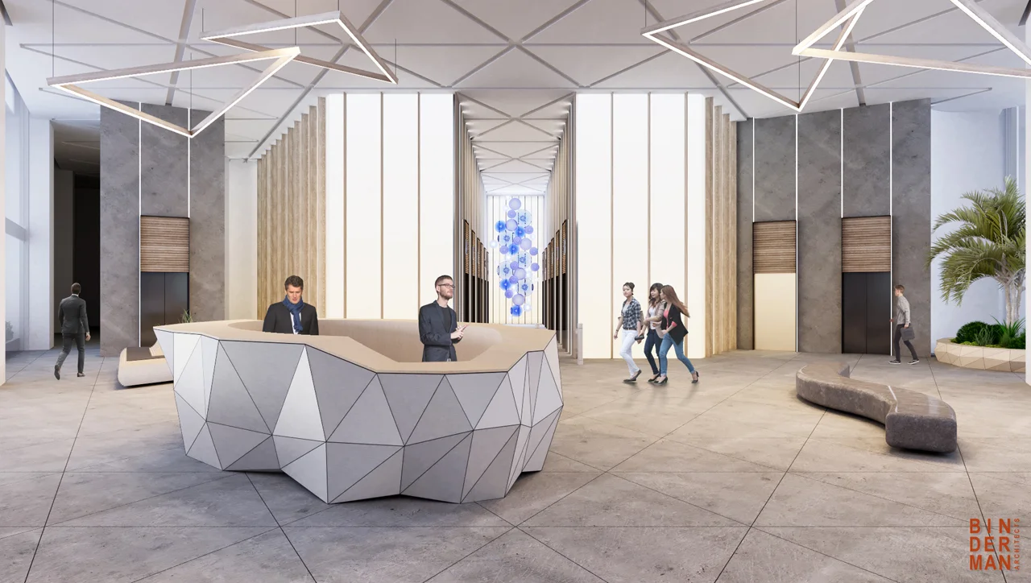
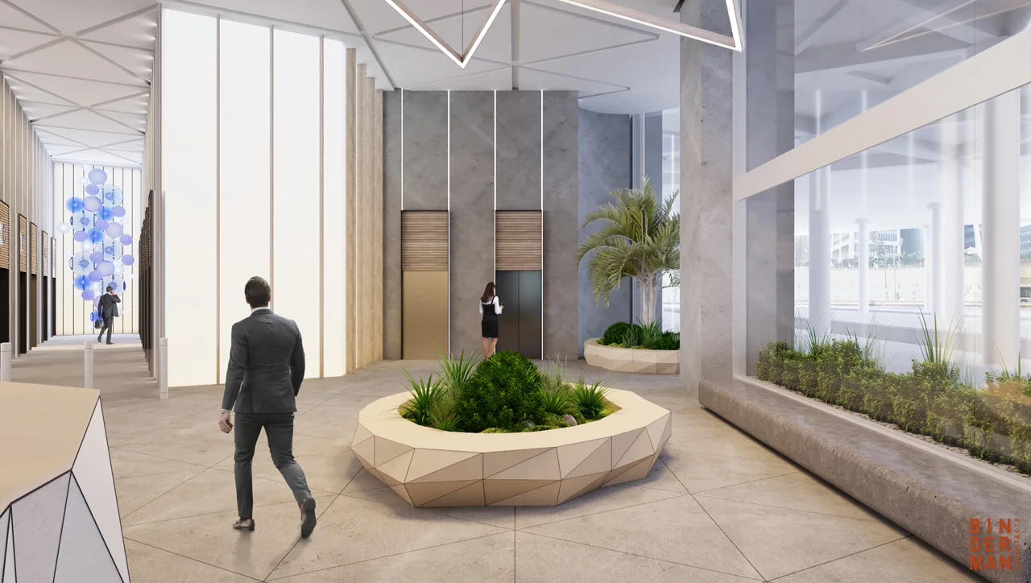
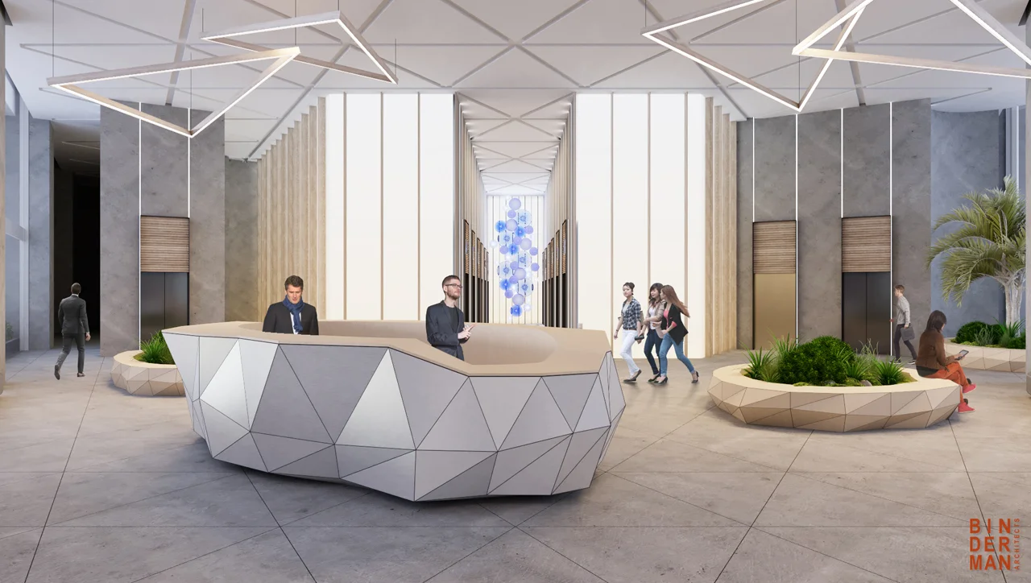
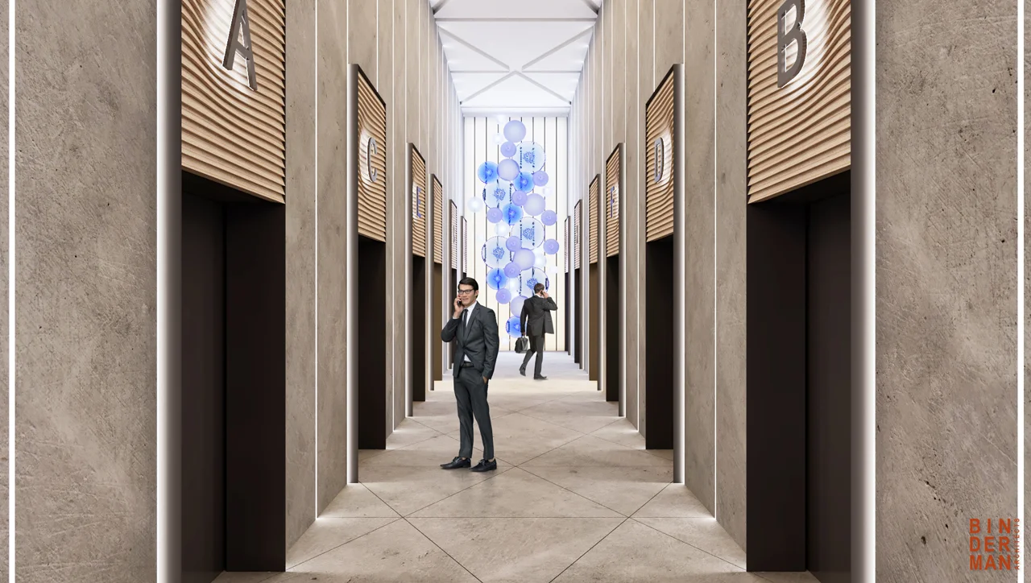
Rendered entrance-lobby plan with five labels: Entrance at the right; Reception at the upper right; Speedgates in the middle; Lifts to floors along the upper-left corridor; Lift to parking at the lower left. Two curved benches follow a long planted strip along the lower-right glazed frontage. A route through the speedgates connects the entrance area to the lifts.