
Detailed image description
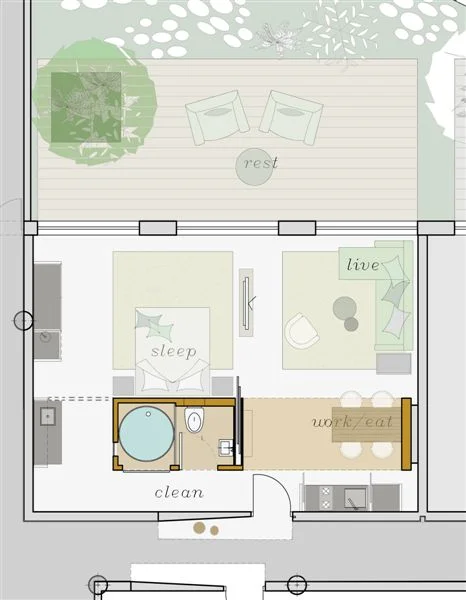
Colour-coded compact-room plan. The entrance at the lower right leads past a kitchen strip and a table labelled “work/eat”. A bathroom module with a round bath, toilet and basin occupies the lower centre, within the zone labelled “clean”. The bed, labelled “sleep”, is to the left; a sofa and small table, labelled “live”, are to the right. Across the upper side, doors open to a deck with two chairs, a round table and planting, labelled “rest”.
Detailed image description
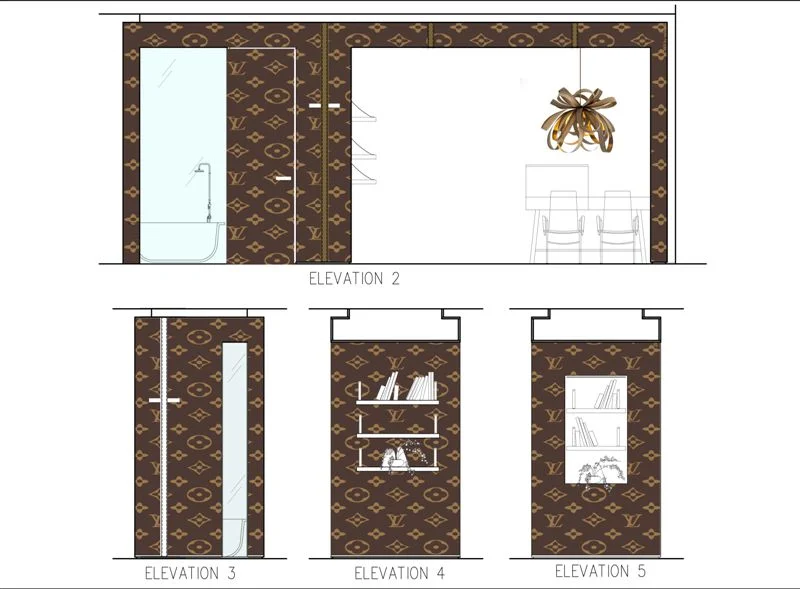
Four interior elevations numbered 2, 3, 4 and 5. Elevation 2 places a tall glazed bathing area on the left and a dining/work opening on the right beneath a sculptural pendant. Elevation 3 isolates the narrow bath enclosure. Elevations 4 and 5 show alternative open shelving arrangements. The surrounding panels share a dark brown and gold repeating monogram pattern.
Detailed image description
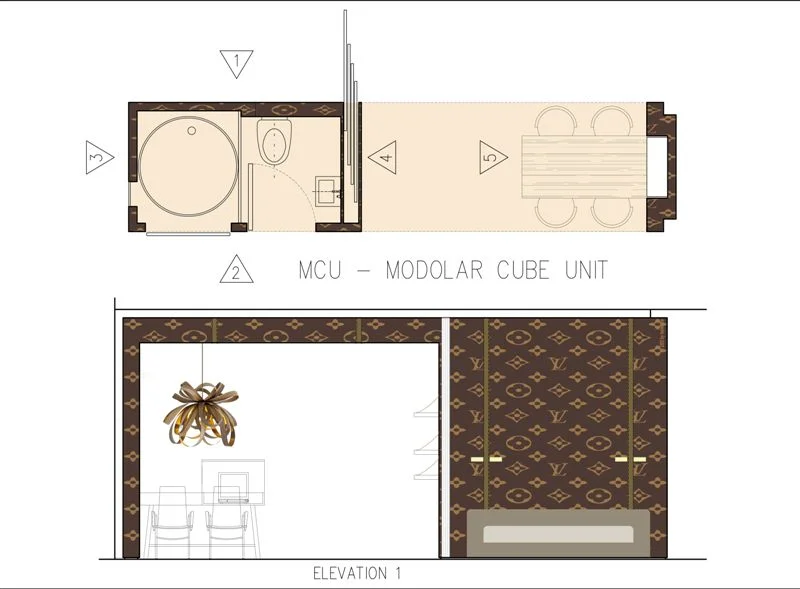
Drawing headed “MCU — MODOLAR CUBE UNIT”. The top plan combines a circular bath on the left, a toilet and basin in the middle, and a dining/worktable with four seats on the right. Triangular markers identify elevation views. Elevation 1 below shows a large open dining/work bay with a pendant light beside patterned wall panels and a low recessed strip.
Detailed image description
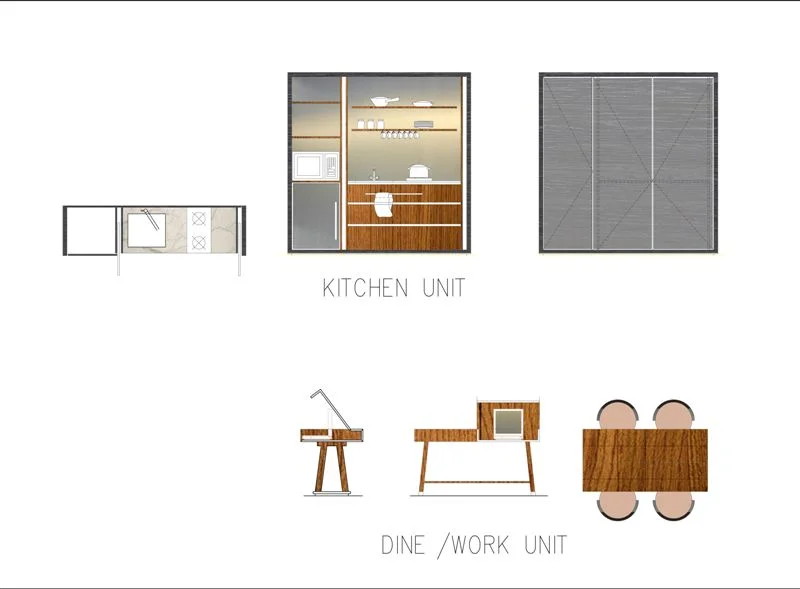
Two furniture studies. “KITCHEN UNIT” shows a small plan, an open front elevation with worktop, sink, shelves and wood drawers, and a closed elevation with two grey panels. “DINE / WORK UNIT” shows side, front and top views of a timber table or desk, including a raised work surface and four seats in plan.
Detailed image description
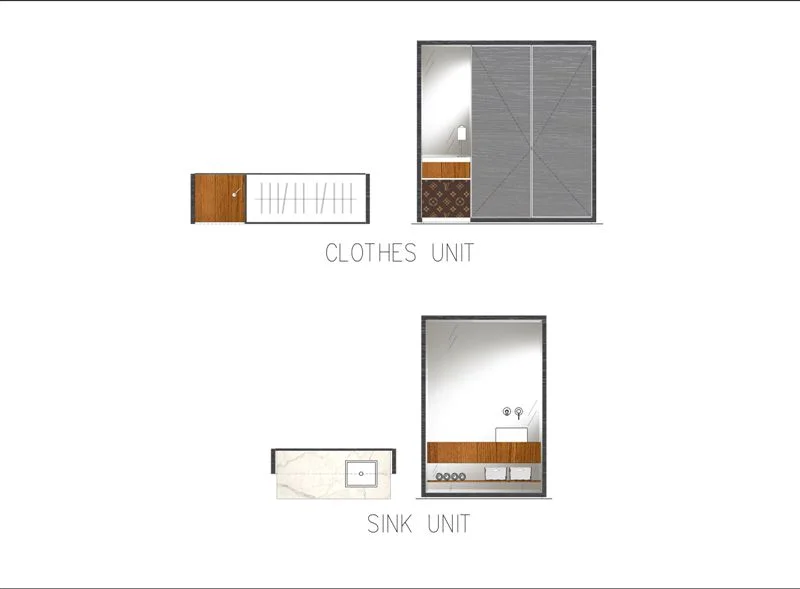
Two storage and washing-unit studies. “CLOTHES UNIT” shows a shallow rectangular plan and a tall cabinet elevation with one grey panel, an open mirrored-looking bay, a rail and low storage. “SINK UNIT” shows the basin in plan and a tall elevation with a large mirror above a timber counter, basin and lower shelf.
Detailed image description
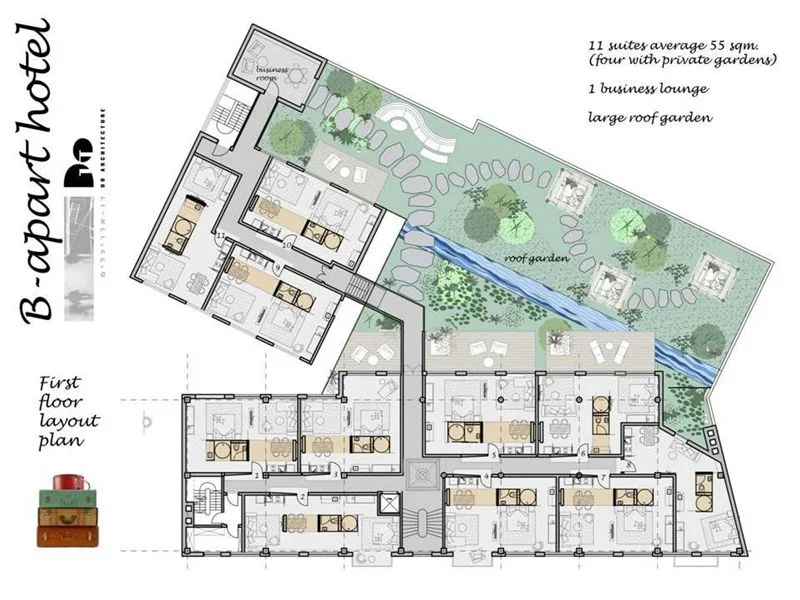
Sheet headed “B-apart hotel — First floor layout plan”. Rooms form three connected wings around a large landscaped roof garden. A central stair links the corridors; the business lounge is at the upper-left end. The roof garden contains trees, winding paths, tables, chairs and a blue linear feature.
Text shown on the sheet: 11 suites average 55 sqm. (four with private gardens). 1 business lounge. large roof garden.
Detailed image description
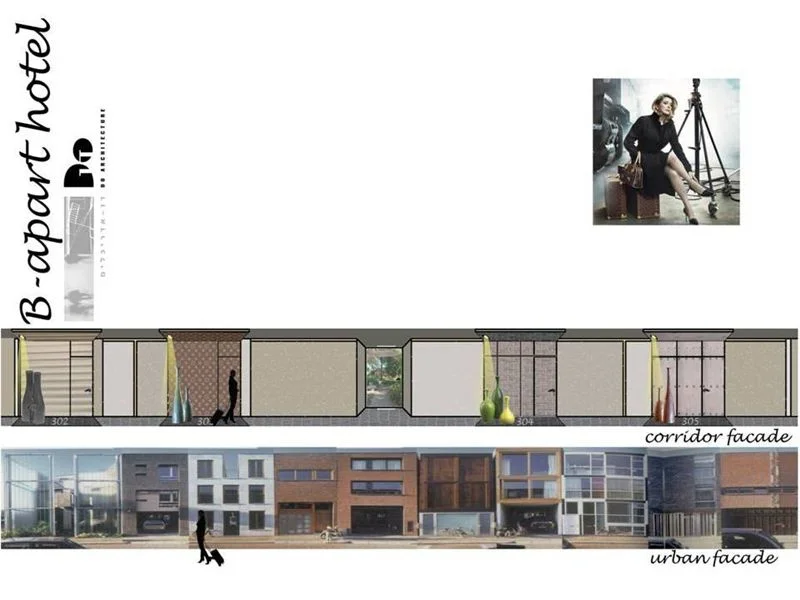
Sheet headed “B-apart hotel”. The upper elevation, labelled “corridor facade”, shows a long corridor wall composed of varied panels, doorways and display-like openings, with people for scale. Below it, a photographic strip labelled “urban facade” shows a row of different building fronts. A small photograph of a seated person appears above the drawings.